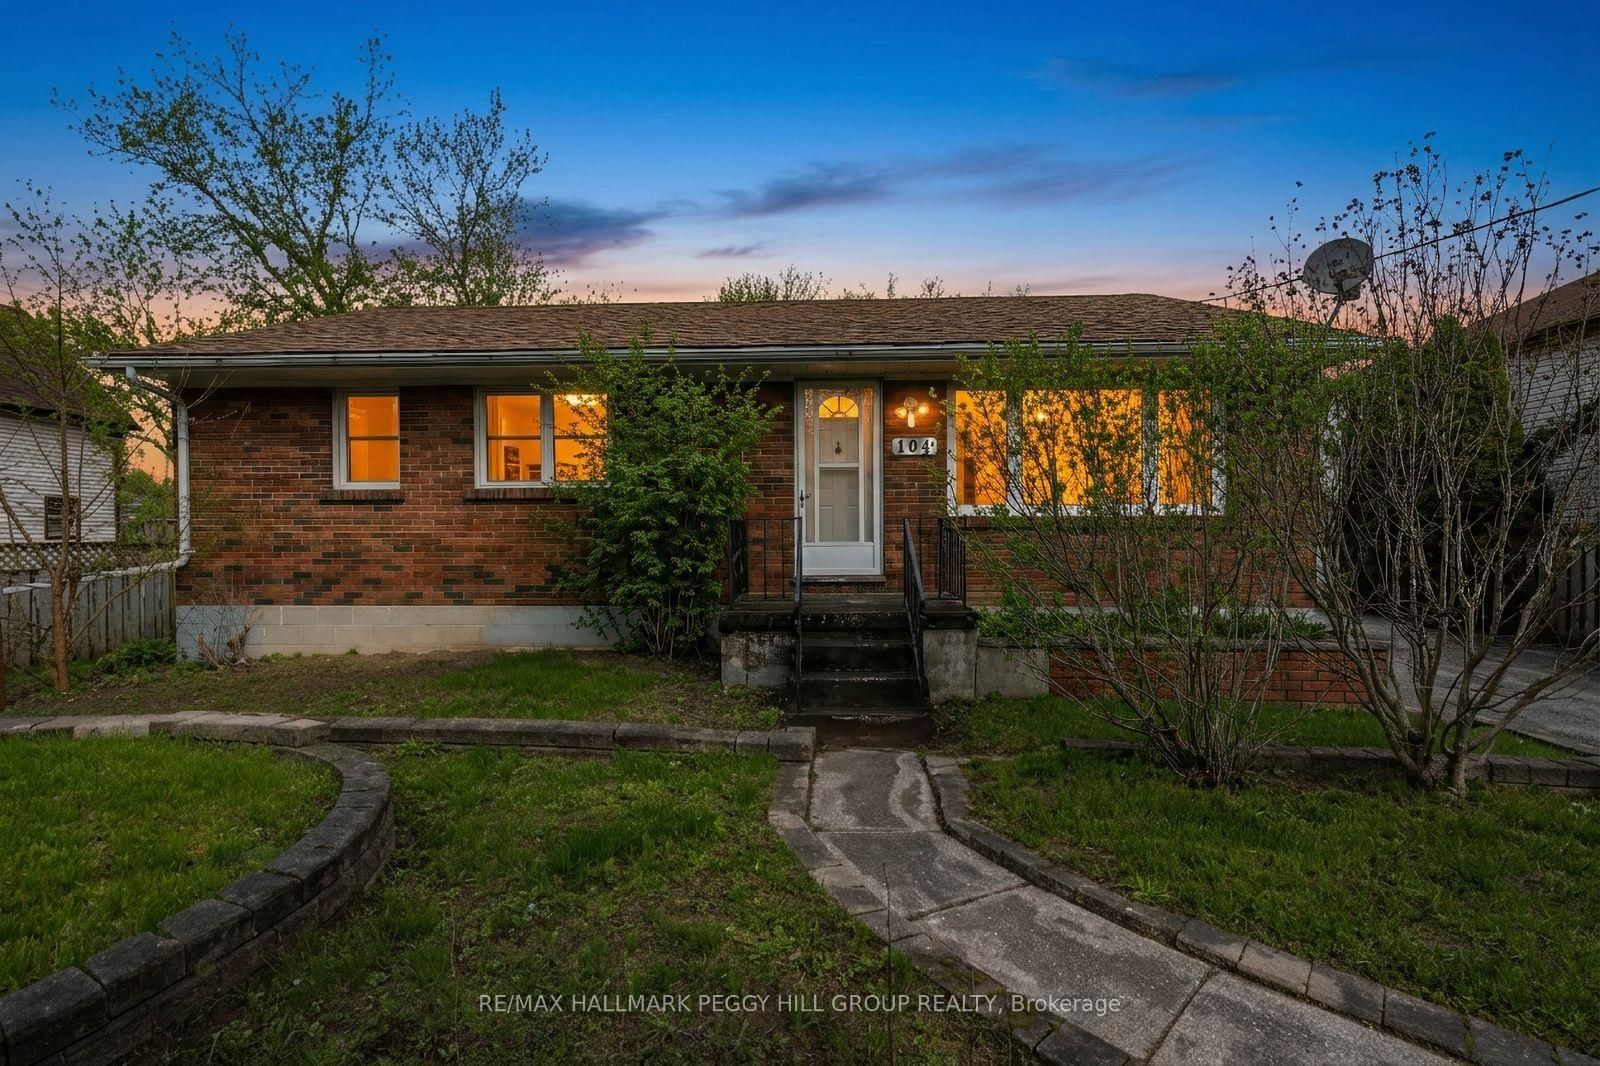
<-- style PDP --> 104 Henry Street, Barrie - Detached for sale for $599,900
  • sold
  • leased

104 Henry Street

Barrie, Ontario, L4N 1C8 - Queen's Park

$599,900$000000

  • Neighbourhood

    Queen's Park

  • Major Intersection

    Anne St N/Henry St

  • Listed Since: 192 day(s)

  • Last update: 188 day(s) ago

Overview

  • Property Type

    Detached, Bungalow

  • Bedrooms

    3

  • Bathrooms

    2

  • Basement

    Full + Part Fin

  • Kitchen

    1

  • Total Parking

    6 (2 Detached Garage)

  • Lot Size

    66x172 (Feet)

  • Taxes

    $4,715.26 (2025)

  • Type

    Freehold

Property Description

Property description for 104 Henry Street, Barrie

NOTE: SOLD FIRM AWAITING DEPOSIT - ALL-BRICK BUNGALOW ON A 66 X 172 FT LOT WITH A DETACHED 2-CAR GARAGE, MINUTES TO BARRIE'S WATERFRONT & DOWNTOWN! Bring the Pinterest board, the paint swatches and the big ideas because 104 Henry Street is packed with potential buyers won't stop thinking about. Set on a generous 66 x 172 ft lot, the property features mature trees, partial fencing, a storage shed and plenty of grass for kids, pets, gardens or future outdoor plans, while the detached 2-car garage and driveway parking for 4 offer 6 total parking spaces. This well-cared-for all-brick bungalow gives buyers a classic starting point with room to personalize over time, featuring a generous living room window overlooking the front yard, an eat-in kitchen with a breakfast area, 3 good-sized main floor bedrooms, a 4-piece bathroom, plus a partially finished basement with a rec room, den, powder room, plenty of storage and potential for future finishing. Notable updates include the furnace, the owned hot water tank, and plumbing upgrades. With Centennial Beach, downtown Barrie, waterfront trails, parks, shopping, restaurants, everyday essentials and Highway 400 access all within a quick 5-minute drive or less, this location puts some of the best parts of the city right at your fingertips. For buyers with vision, the lot, location, and all-brick bungalow are already here; now it is time to make the home feel unmistakably yours.

Listed by RE/MAX HALLMARK PEGGY HILL GROUP REALTY

  • MLS #

    S13096072

  • Sq. Ft

    1100-1500

  • Sq. Ft. Source

    MLS

  • Lot Irregularities

    Y

  • Year Built

    51-99

  • Pool

    None

  • Drive

    Private

  • Garage

    Detached, 2 spaces

  • Total Parking

    6

  • Family Room

    N

  • Den

    N

  • Exterior

    Brick

  • Fireplace

    N

  • Roof

    Asphalt Shingle

  • Foundation

    Concrete Block

  • Elevator

    n/a

  • Water View

    n/a

  • Laundry Level

    Lower

  • Heat

    Forced Air

  • A/C

    Central Air

  • Water

    Municipal

  • Water Supply

    n/a

  • Sewers

    Sewers

  • Central Vac

    N

  • Foyer

    1.34 x 1.12 ft Main level

  • Kitchen

    3.66 x 2.61 ft Main level

  • Dining

    4.72 x 2.76 ft Main level

  • Living

    4.22 x 5.16 ft Main level

  • Primary

    3.66 x 3.32 ft Main level

  • 2nd Br

    3.17 x 2.73 ft Main level

  • 3rd Br

    3.17 x 2.77 ft Main level

  • Rec

    3.93 x 7.21 ft Bsmt level

  • Den

    3.7 x 2.62 ft Bsmt level

  • MLS #

    S13096072

  • Sq. Ft

    1100-1500

  • Sq. Ft. Source

    MLS

  • Lot Irregularities

    Y

  • Year Built

    51-99

  • Pool

    None

  • Drive

    Private

  • Garage

    Detached, 2 spaces

  • Total Parking

    6

  • Family Room

    N

  • Den

    N

  • Exterior

    Brick

  • Fireplace

    N

  • Roof

    Asphalt Shingle

  • Foundation

    Concrete Block

  • Elevator

    n/a

  • Water View

    n/a

  • Laundry Level

    Lower

  • Heat

    Forced Air

  • A/C

    Central Air

  • Water

    Municipal

  • Water Supply

    n/a

  • Sewers

    Sewers

  • Central Vac

    N

  • Foyer

    1.34 x 1.12 ft Main level

  • Kitchen

    3.66 x 2.61 ft Main level

  • Dining

    4.72 x 2.76 ft Main level

  • Living

    4.22 x 5.16 ft Main level

  • Primary

    3.66 x 3.32 ft Main level

  • 2nd Br

    3.17 x 2.73 ft Main level

  • 3rd Br

    3.17 x 2.77 ft Main level

  • Rec

    3.93 x 7.21 ft Bsmt level

  • Den

    3.7 x 2.62 ft Bsmt level

Thinking of Selling?

Find Out Your Home’s Value in Today’s Market!

No Email or Signup is required to view your home estimate.

estimate your home value

Contact Manoj Kukreja

Sales Representative,
Century 21 People’s Choice Realty Inc.,
Brokerage
(647) 576 - 2100

Manoj profile avatar

Estimated price

Date
Price
Change
2026-05-07
$603,587
0.00%

Mortgage Calculator

This data is for informational purposes only.

Mortgage Payment per month

Principal Amount

Interest

Total Payable

Amortization

Amortization

Closing Cost Calculator

This data is for informational purposes only.

Closing Cost Total for this property

Total Cash flow for purchasing this property

Down Payment(%)*
Additional information

Provincial Land Transfer Tax

Ontario Land Transfer Tax Rebate

Toronto Land Transfer Tax

Toronto Land Transfer Tax Rebate

PST on CMHC Insurance Premium

Lawyer Fees

$2,825

Government Registration Fee's

$164

Title Insurance

Closing Cost Total

Total Cash flow for purchasing this property

Provincial Land Transfer Tax

Ontario Land Transfer Tax Rebate

Toronto Land Transfer Tax

Toronto Land Transfer Tax Rebate

PST on CMHC Insurance Premium

Lawyer Fees

$2,825

Government Registarion Fee's

$164

Title Insurance

Down Payment(%)*

* A down payment of less than 20% is permitted only for first-time home buyers purchasing their principal residence. The minimum down payment required is 5% for the portion of the purchase price up to $500,000, and 10% for the portion between $500,000 and $1,500,000. For properties priced over $1,500,000, a minimum down payment of 20% is required.

Thinking of Selling?

Find Out Your Home’s Value in Today’s Market!

No Email or Signup is required to view your home estimate.

estimate your home value

Contact Manoj Kukreja

Sales Representative, Century 21 People’s Choice Realty Inc., Brokerage
(647) 576 - 2100

Manoj profile avatar

Recent Sold Listings in Queen's Park, Barrie

Popular Cities